3847 Graham Sherron Rd, Wake Forest, NC 27587
Back to Website: 3847GrahamSherronRd.IsForSale.com
Photo Gallery
Click on a thumbnail to enlarge the image.
Status:Active
MLS #:10178350
Price:$ 1,400,000
Beds:4
Baths:5 Baths (4 F, 1 H)
Type:Single Family
Size:3,445 ft²
Lot Size:43,996 ft² (1.01 acres)
Remarks
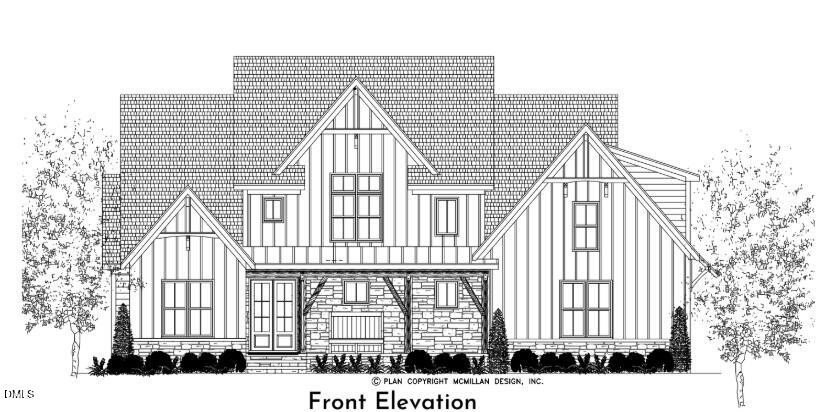
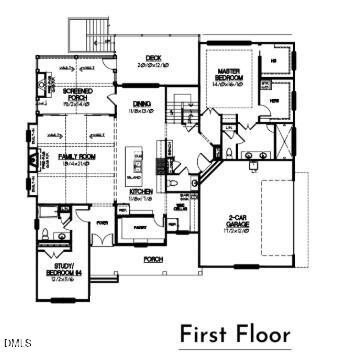
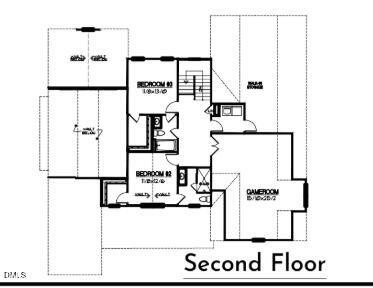
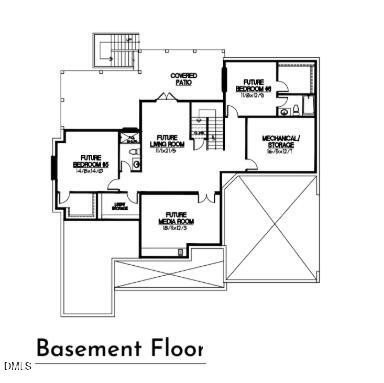
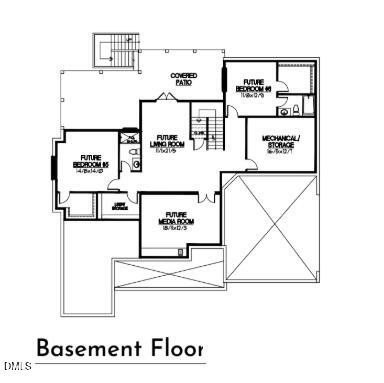
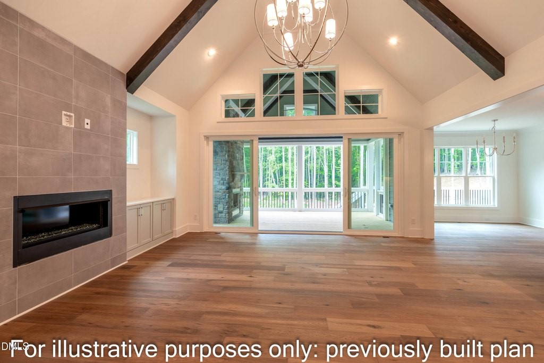
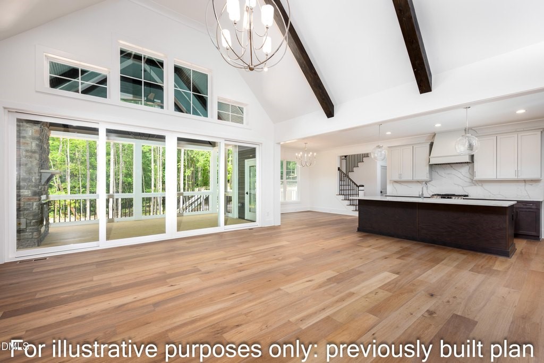
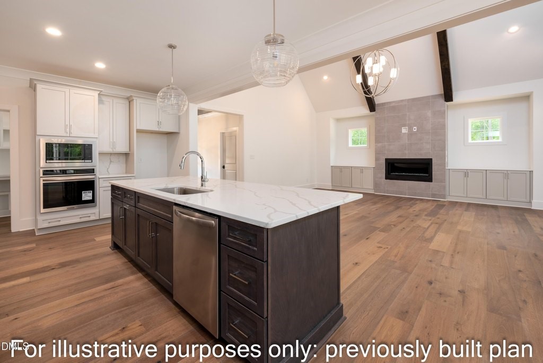
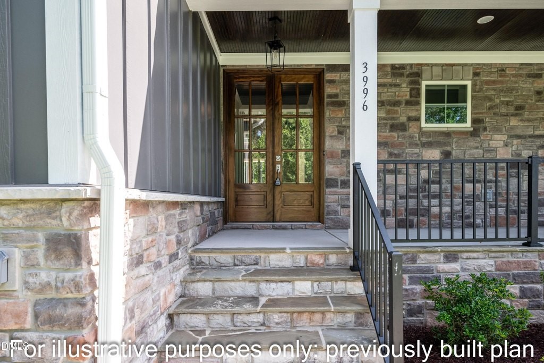
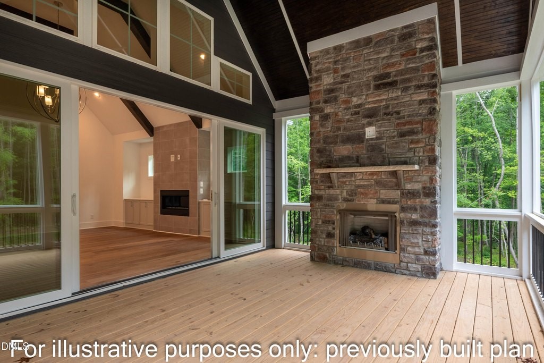
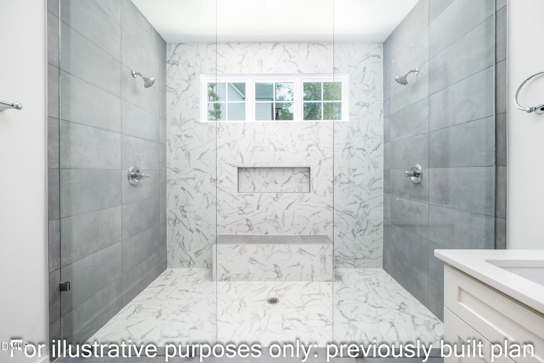
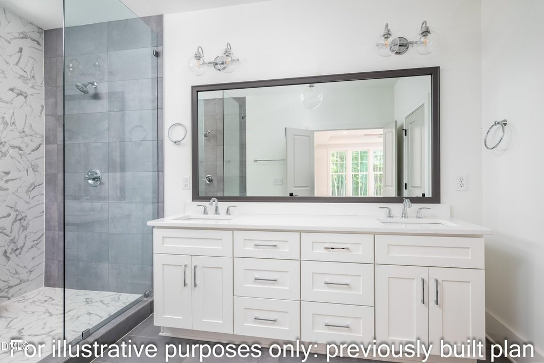
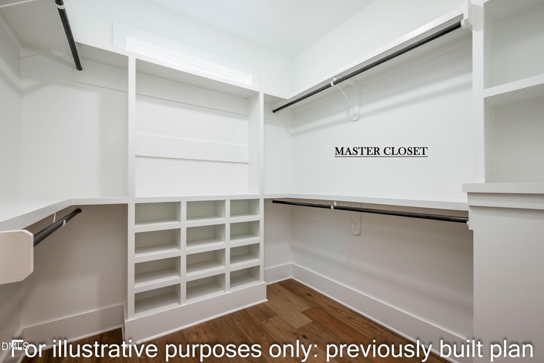
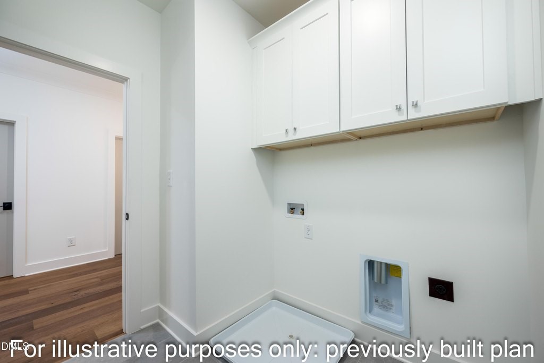
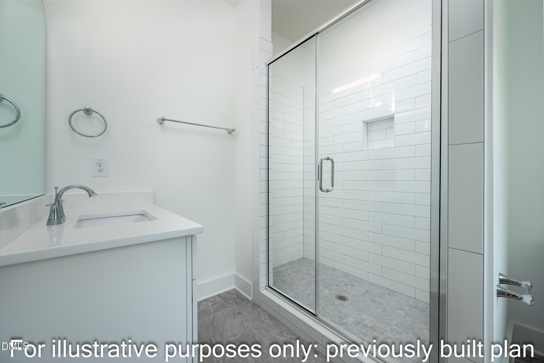
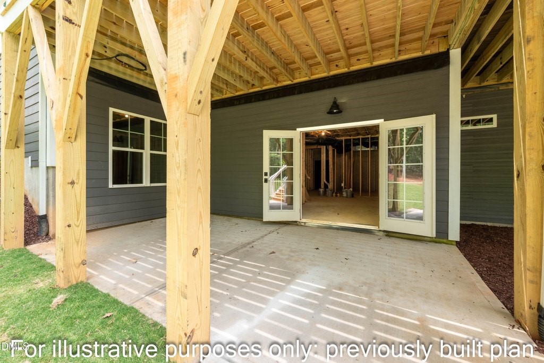
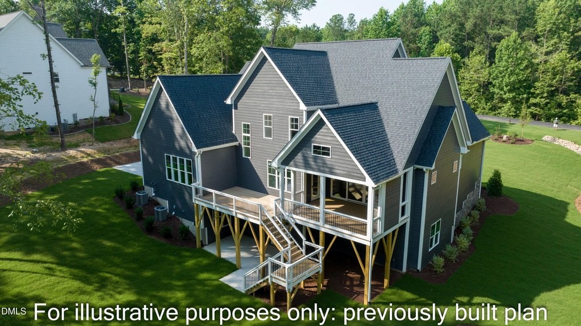
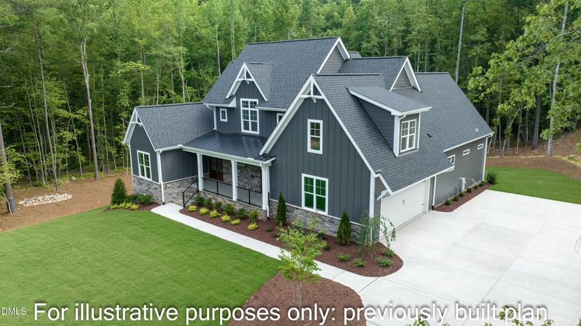
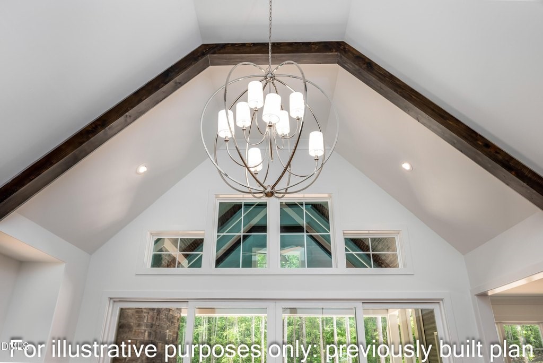
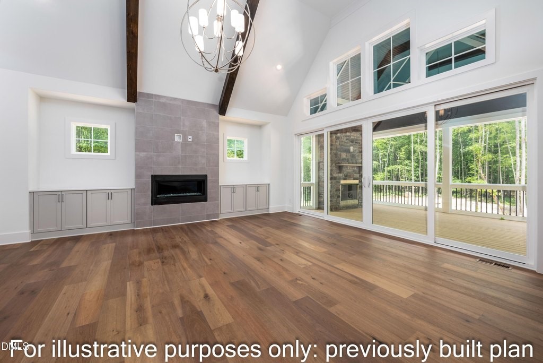
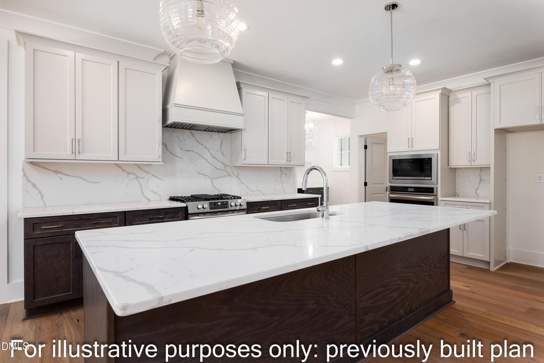
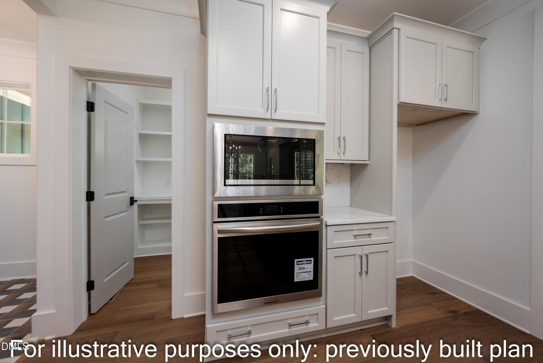
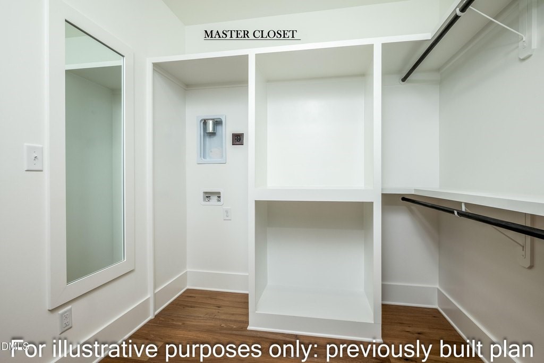
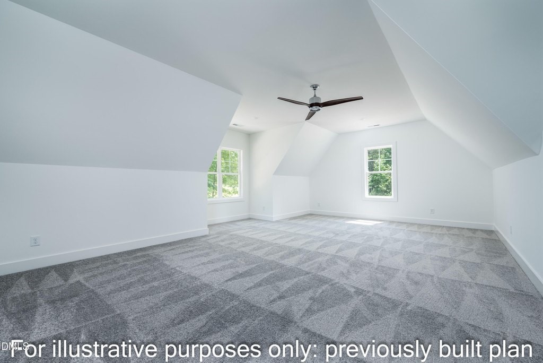
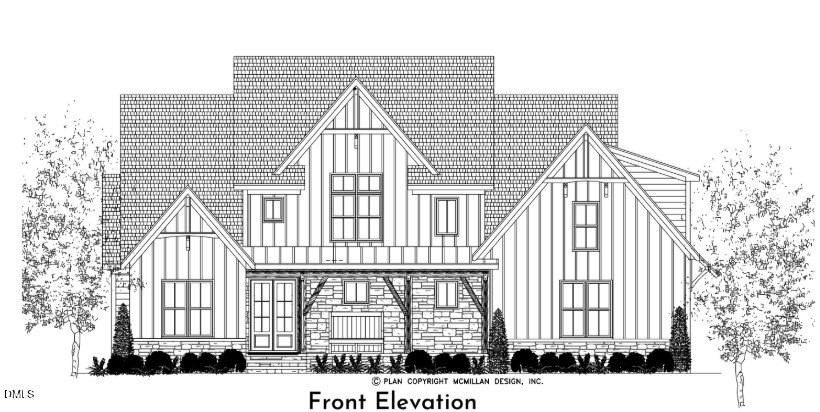
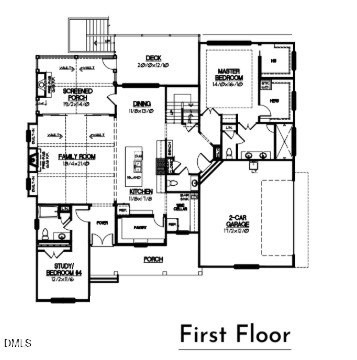
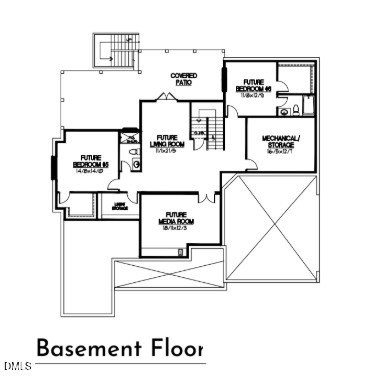
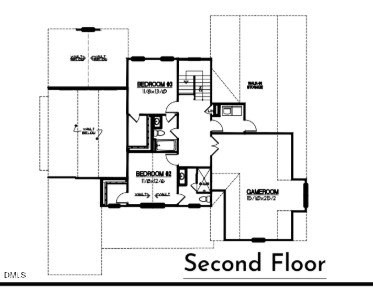
Pre-Sale Opportunity - Home has not been built yet. Custom home by MB Homes Construction situated on a large lot with a full walk-out unfinished basement offering exceptional expansion potential. The thoughtfully designed floor plan features approximately 3,445 heated square feet with the primary suite on the main level, plus an unfinished basement framed for future finishing. The open-concept main living area showcases engineered hardwood flooring, a vaulted family room with exposed wood beams, custom built-ins, and a linear gas log fireplace. The gourmet kitchen is appointed with quartz countertops and matching full-height quartz backsplash, large center island with sink and seating, walk-in pantry, wine cellar, gas range with vent hood, and built-in microwave/oven combination. The spacious first-floor primary suite offers dual walk-in closets, including space for a stackable washer and dryer, along with a luxury bath featuring a custom tile shower with dual shower heads, bench seat, and double vanity. A separate study on the main floor provides flexibility for a home office or additional living space. Outdoor living includes a vaulted screened porch with a stone gas log fireplace, an adjoining deck overlooking the backyard, and a covered patio at the walk-out basement level. Upstairs offers two additional bedrooms, each with access to a full bath, a finished game room/bonus room, laundry room, and walk-in storage. The full walk-out basement is unfinished, framed for future expansion. The basement provides excellent potential for future living space while offering abundant storage in its current configuration.General Information
APN:
182300985701
County:
Granville
Subdivision:
Not in a Subdivision
Building Details
Year Built:
2026
# of Stories:
3
Roof Type:
Architectural Shingle, Metal, Shingle
Fireplace:
Family Room, Gas, Gas Log, Masonry, Outside, Stone
Air Conditioning:
Central Air, Electric, Heat Pump
Garage:
2
Amenities
- Fireplace


